Save
Ask
Tour
Hide
Share
$599,900
New Listing

43 Paradise Lake Rd
Monson, MA 01057

Single Family Residence|Coming Soon
3
Beds
3
Total Baths
2
Full Baths
1
Partial Bath
2,868
SqFt
$209
/SqFt
1982
Built
County:
Hampden
43 Paradise Lake Rd43 Paradise Lake Rd43 Paradise Lake Rd43 Paradise Lake Rd
Save
Ask
Tour
Hide
Share

Mortgage Calculator

Monthly Payment (Est.)

Enter an interest rate to see your estimated monthly payment.
Calculator powered by Showcase IDX, a Constellation1 Company. Copyright ©2026 Information is deemed reliable but not guaranteed.

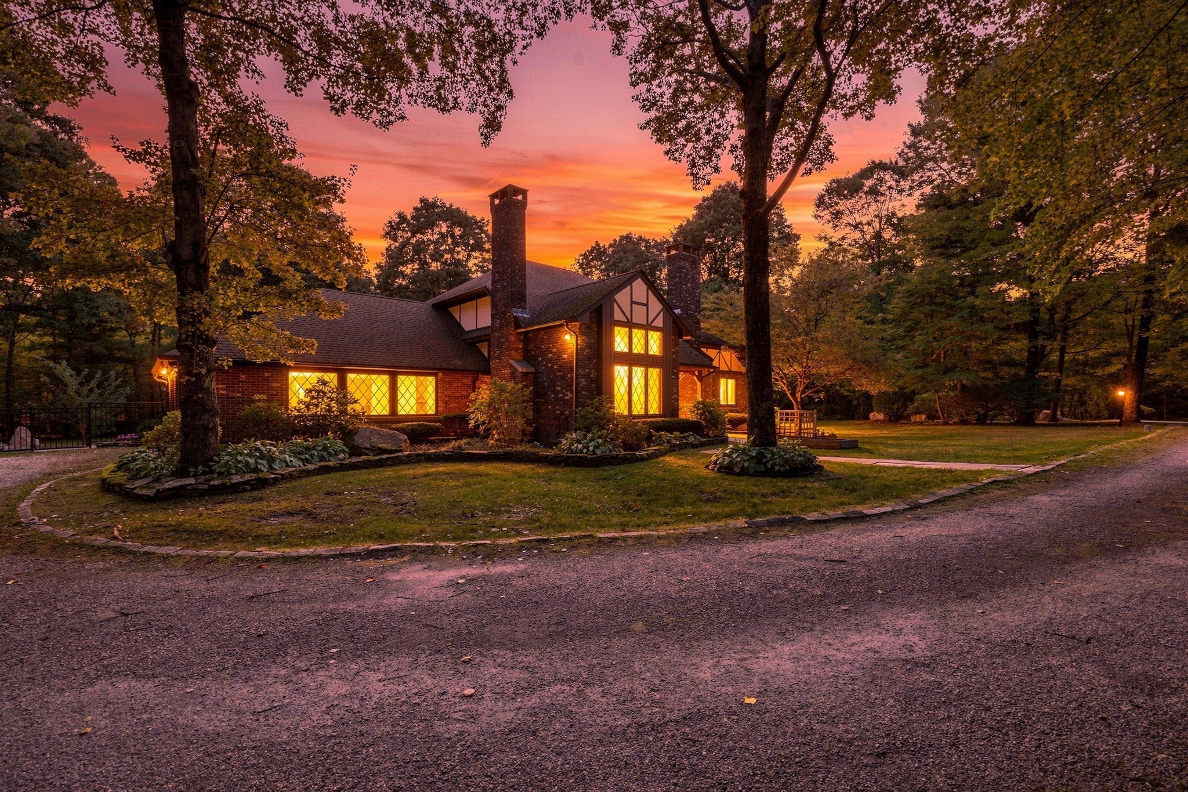
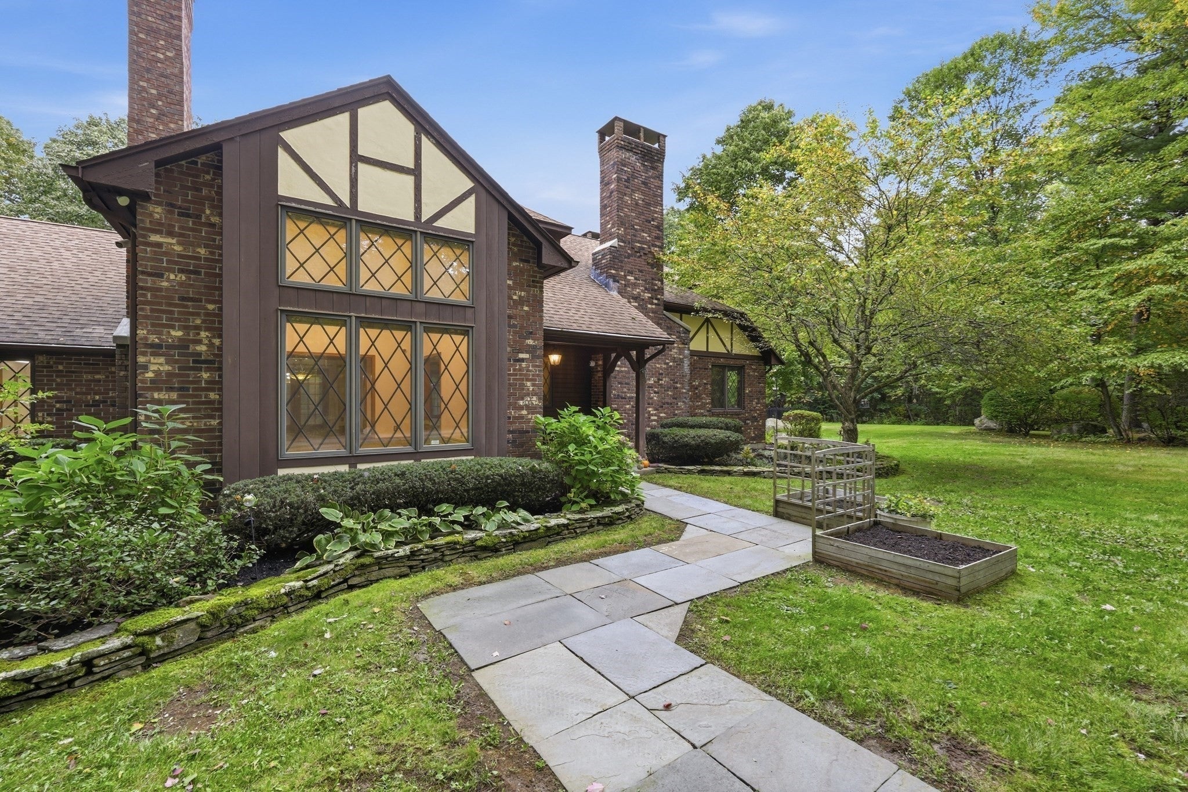
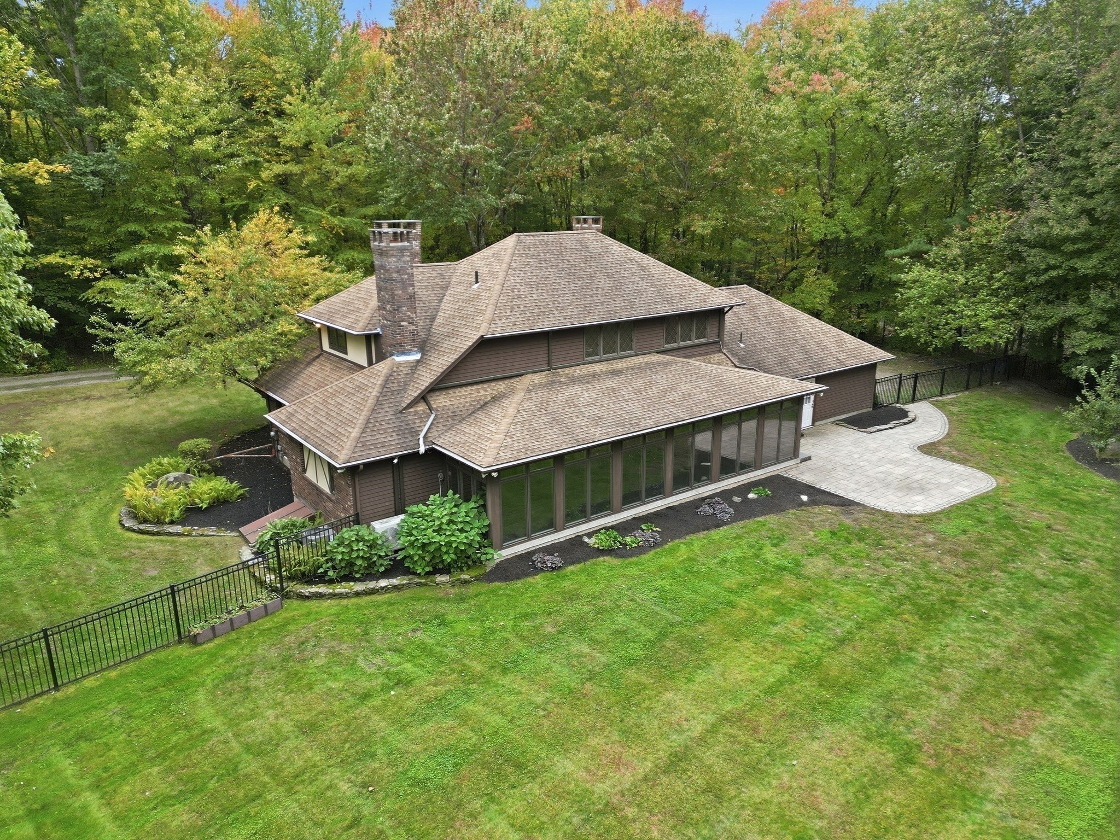
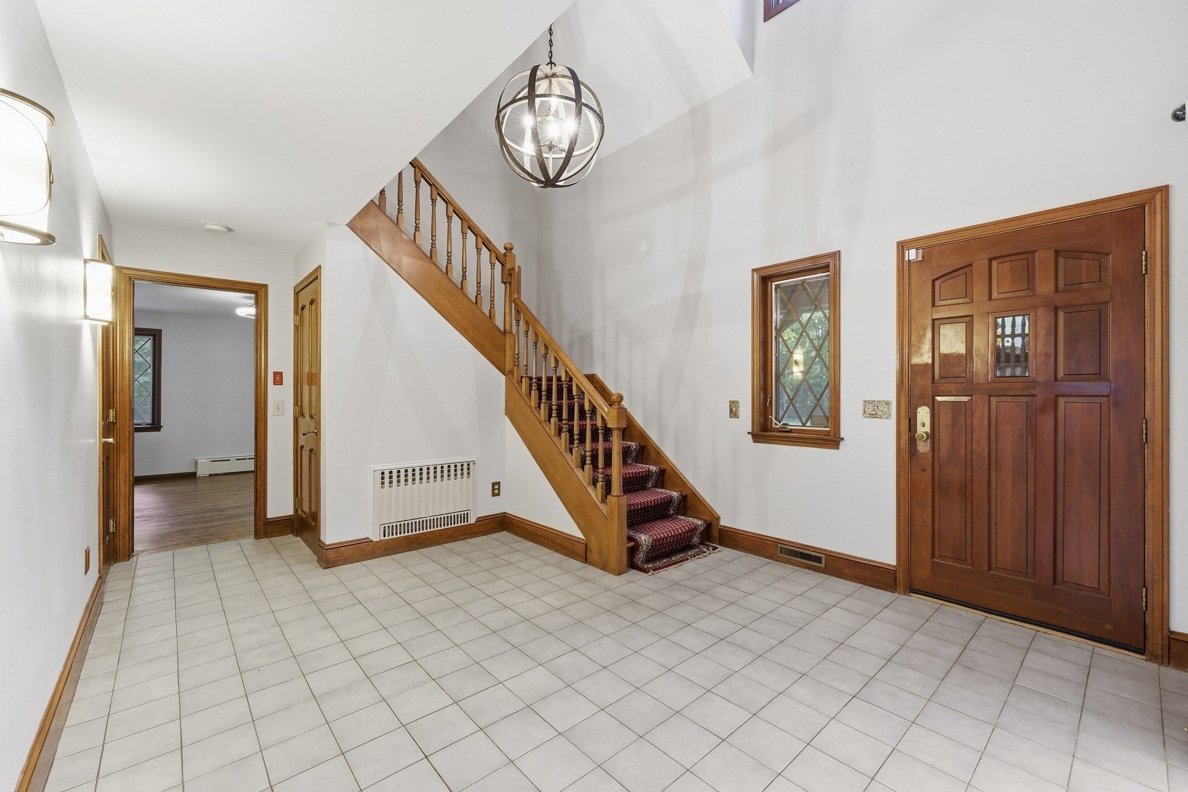
Beautiful contemporary colonial with three bedrooms, two and a half bathrooms on 4 acres of land. Drive down your long driveway and enter your own private oasis. Stately two-story entrance way invites you into this truly remarkable home. Grand living room has incredible floor to ceiling wainscoting, large picture windows and an exceptional marble fireplace. First floor master bedroom with a fireplace, walk in closet and main bathroom with a tub and walk in shower. Massive eat in kitchen with subzero fridge, tons of counterspace and windows that look out to the gorgeous sunroom. Sunroom with flagstone tile looks out to the professionally landscaped grounds with fire pit and completely enclosed by new aluminum fencing. Gorgeous dining room with French doors. Cozy den with fireplace. Two car garage opens into a large separate laundry room with multiple closets perfect for storage. Freshly painted with new light fixtures throughout. Deeded beach rights allow use to use the public beach, and ammenities. Call today, this home will not last!

Save
Ask
Tour
Hide
Share
Listing Snapshot
Price 
$599,900
Days On Site 
0 Days
Bedrooms 
3
Inside Area (SqFt) 
2,868 sqft
Total Baths 
3
Full Baths 
2
Partial Baths 
1
Lot Size 
4 Acres
Year Built 
1982
MLS® Number 
73586383
Status 
Coming Soon
Property Tax 
$8,075
HOA/Condo/Coop Fees 
$511
Sq Ft Source 
Other
Friends & Family
Recent Activity
2 hours agoListing updated with changes from the MLS®
3 hours agoListing first seen on site
General Features
Acres 
4
Attached Garage 
Yes
Disclosures 
Additional lot with lake rights. Lot size is 10001 per town. Lot number 75-75 on town GIS. Taxes are paid separately. Floors plans are available upon request.
Foundation 
Concrete Perimeter
Garage 
Yes
Garage Spaces 
2
Green Energy Efficient 
Thermostat
Parking 
PavedAttachedGarage Door OpenerStorageWorkshop in GarageGarage Faces SideOff StreetGarage
Parking Spaces 
12
Property Sub Type 
Single Family Residence
Security 
Security System
Sewer 
Private Sewer
SqFt Above 
2868
SqFt Total 
2868
Style 
Contemporary
Water Source 
Private
Zoning 
RR
Interior Features
Appliances 
RangeOvenDishwasherRefrigeratorWasherDryer
Basement 
FullInterior EntryConcrete
Cooling 
Central AirDuctlessCeiling Fan(s)Zoned
Electric 
Circuit Breakers
Fireplace 
Yes
Fireplace Features 
Family RoomLiving RoomMaster Bedroom
Fireplaces 
3
Flooring 
TileHardwood
Heating 
BaseboardOilDuctlessZoned
Interior 
Ceiling Fan(s)Master DownstairsWalk-In Closet(s)Crown Molding
Laundry Features 
Main LevelElectric Dryer HookupWasher Hookup
Main Level Bedrooms 
1
Window Features 
Insulated WindowsScreens
Bathroom 1 
Level - First
Bathroom 2 
Level - First
Bathroom 3 
Level - Second
Bedroom 2 
Level - Second
Bedroom 3 
Level - Second
Dining Room 
Level - Main
Family Room 
Level - Main
Kitchen 
Level - Main
Living Room 
Level - Main
Master Bedroom 
Level - Main
Save
Ask
Tour
Hide
Share
Exterior Features
Construction Details 
Frame
Exterior 
Garden
Fencing 
Fenced
Lot Features 
WoodedClearedLevelLandscaped
Patio And Porch 
PorchPatio
Roof 
Shingle
Waterfront Features 
Beach AccessWaterfront Access
Windows/Doors 
Insulated WindowsScreens
Community Features
Association Fee 
$511.0
Community Features 
Tennis Court(s)ParkGolf
Financing Terms Available 
Contract
Listing courtesy of Heather Bennet of Keller Williams Realty


The property listing data and information, or the Images, set forth herein were provided to MLS Property Information Network, Inc. from third party sources, including sellers, lessors, landlords, and public records, and were compiled by MLS Property Information Network, Inc. The property listing data and information, and the Images, are for the personal, non-commercial use of consumers having a good faith interest in purchasing, leasing or renting listed properties of the type displayed to them and may not be used for any purpose other than to identify prospective properties which such consumers may have a good faith interest in purchasing, leasing or renting. MLS Property Information Network, Inc. and its subscribers disclaim any and all representations and warranties as to the accuracy of the property listing data and information, or as to the accuracy of any of the Images, set forth herein.

Last checked 2026-10-04 06:48 PM UTC

Neighborhood & Commute
Source: Walkscore
Save
Ask
Tour
Hide
Share